Why the compass
What the compass meant to the masons who drew the cathedrals, what the record says of their lodges, and where the Freemasons differ.
Two tools
Every figure on this site is drawn with two tools, a compass and a straightedge, from a stated centre and a stated opening. The masons who built the cathedrals worked the same way. Their drawings rarely survive on parchment; they survive on the floor.
The tracing floor
Two medieval plaster tracing floors survive in England, at York Minster and at Wells. The masons scratched their lines into the plaster with compass and point, full size, and smoothed it again when a drawing had served. At Wells the vault of the east cloister was set out there about 1420 to 1433; the drawings at York run from about 1360 to about 1500.
One measure
Lorenz Lechler wrote an instruction for his son Moritz in 1516, known only from copies made from 1593 to 1596. He takes the width of the choir as the unit and derives from it the other measures of a plain hall church. Mathes Roriczer printed his booklet on the pinnacle at Regensburg in 1486, with the bishop’s consent: the whole elevation grows from one square, with squares turned inside it. Lon Shelby, who edited the booklets, reads them as procedures to follow, not as theory.
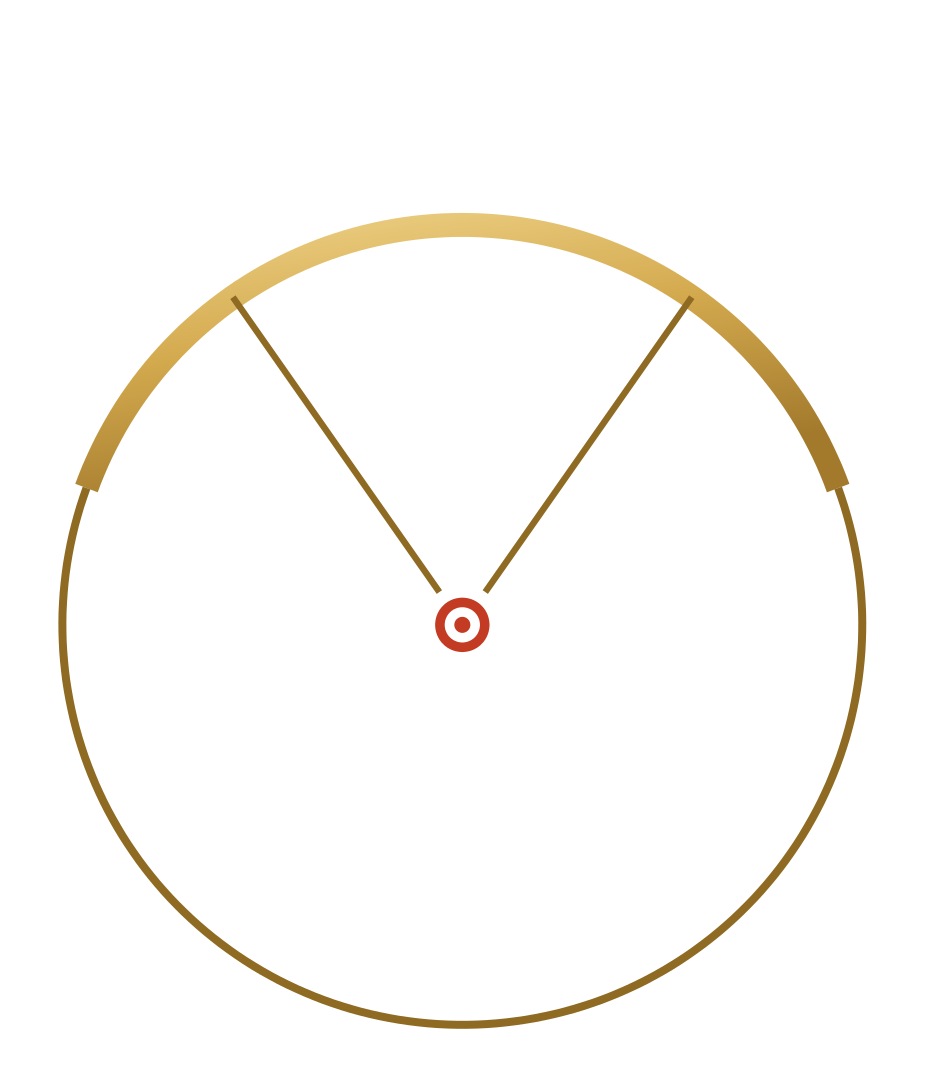
Finding the lost centre, after the masons’ booklet Geometria deutsch: two chords, their halvings, and the place where the compass stood.
Read the plateThe lodge and its book
The masons’ ordinance of 1459, agreed at Regensburg and Strasbourg, guards the craft. No worker or master “must instruct others” outside it; none “must accept money from a colleague in return for teaching”; and the master who keeps the lodge book “should ensure that it will not be copied”. Historians now hold that the secrecy was hardly enforced. The methods look secret because they were taught by hand, in years of apprenticeship, and seldom written down.
Without science
At Milan, in 1399 and 1400, the French master Jean Mignot found the cathedral’s work “in pericolo di ruina”, in peril of ruin, because it had been done “sine scienzia”. The quarrel over whether to raise the building on the square or on the triangle is well recorded. What Mignot meant by scienzia is not: it is still argued whether he meant geometry at all.
From the lodge to the Freemasons
William Schaw, Master of Works to James VI, gave statutes to the Scottish lodges in 1598 and 1599, while they were still lodges of working masons. On 16 October 1646 Elias Ashmole wrote in his diary: “I was made a Free Mason at Warrington in Lancashire”. That lodge seems no longer to have been one of working masons. The Grand Lodge of London is dated to 1717, or by a newer reading to 1721.
The Freemasons took the square and the compasses as moral emblems. They inherited the images and the form of the lodge, not the masons’ geometry. No source we have found supports a hidden power in the emblem, or an unbroken line from the cathedral lodges to the lodges of today.
Here
The compass on this site is the masons’ compass, not the emblem: an opening carried from one point to the next until a figure closes, or is shown not to.
Sources
- Buchanan and Webb, the tracing floor at Wells, British Art Studies, 2017
- University of York, the plaster tracing floor of York Minster
- Drawing Matter, Medieval masons and tracing floors
- Lorenz Lechler, Neue Deutsche Biographie, and Wikipedia, Lorenz Lechler
- Lon R. Shelby, Gothic Design Techniques: The Fifteenth Century Design Booklets of Mathes Roriczer and Hanns Schmuttermayer, 1977
- Wikipedia, Mathes Roriczer
- The Strasbourg ordinance of 1459, translated by Vincent Lombardo after Krause, 1810
- James Ackerman, Ars Sine Scientia Nihil Est: Gothic Theory of Architecture at the Cathedral of Milan, The Art Bulletin 31, 1949
- Giulia Ceriani Sebregondi, 2019, on Mignot’s scienzia
- David Stevenson, The Origins of Freemasonry, 1988
- C. H. Josten, ed., Elias Ashmole, 1966, vol. II, pp. 395 and 396
- David Harrison, 1717 or 1721