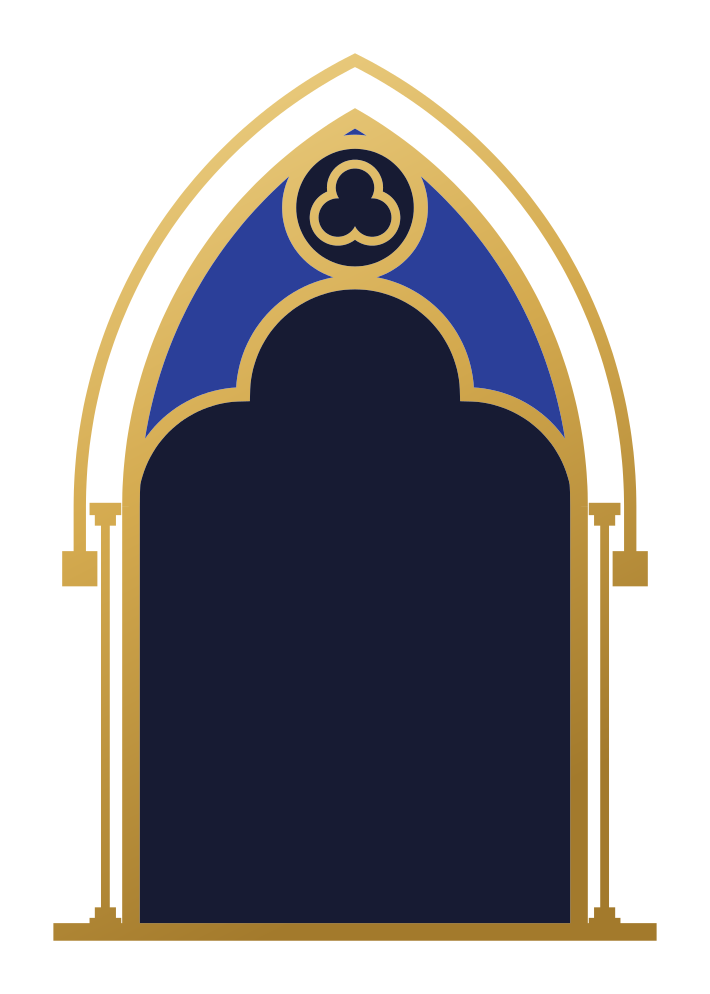
Trefoil arch
A trefoil arch closes its opening with three round lobes, two low at the sides and one over the middle, meeting in points called cusps. John Henry Parker dates the Early English style from 1189 to 1272. Its doorways, he writes, are “generally pointed or trefoiled”, and trefoil arches are “characteristic of this style”. In the sedilia at Harleston in Northamptonshire he notes “the trefoil arch used under the pointed one”, and of the windows, that by about 1230 “the circles became foliated”. Parker gives no way of drawing either arch, so the construction here is our own, and it is exact. Swung from each end of the span at the whole span, the two sides of the pointed arch meet above and give the middle line. The span is quartered by vesicas, as for the ogee arch. About each quarter point, at a quarter of the span, a quarter circle rises from the springing to the upright above that point, and there the cusp stands. The level line through the two cusps cuts the middle line, and about that crossing, at the same opening, the head lobe runs over from cusp to cusp, half the span above the springing. A line from each end of the span through the far cusp crosses the middle line a sixth of the span up. Opened from the middle of the span to that crossing, the compass is set on the crown of the head lobe and marks the centre of the roundel above it; swung there at the same opening, the roundel touches both sides of the pointed arch and the head lobe. The label, the shafts and the trefoil in the roundel are drawn from the arch’s measures.
Sources
- John Henry Parker, A B C of Gothic Architecture, 1881, pp. 83, 88, 90, 93 and 128